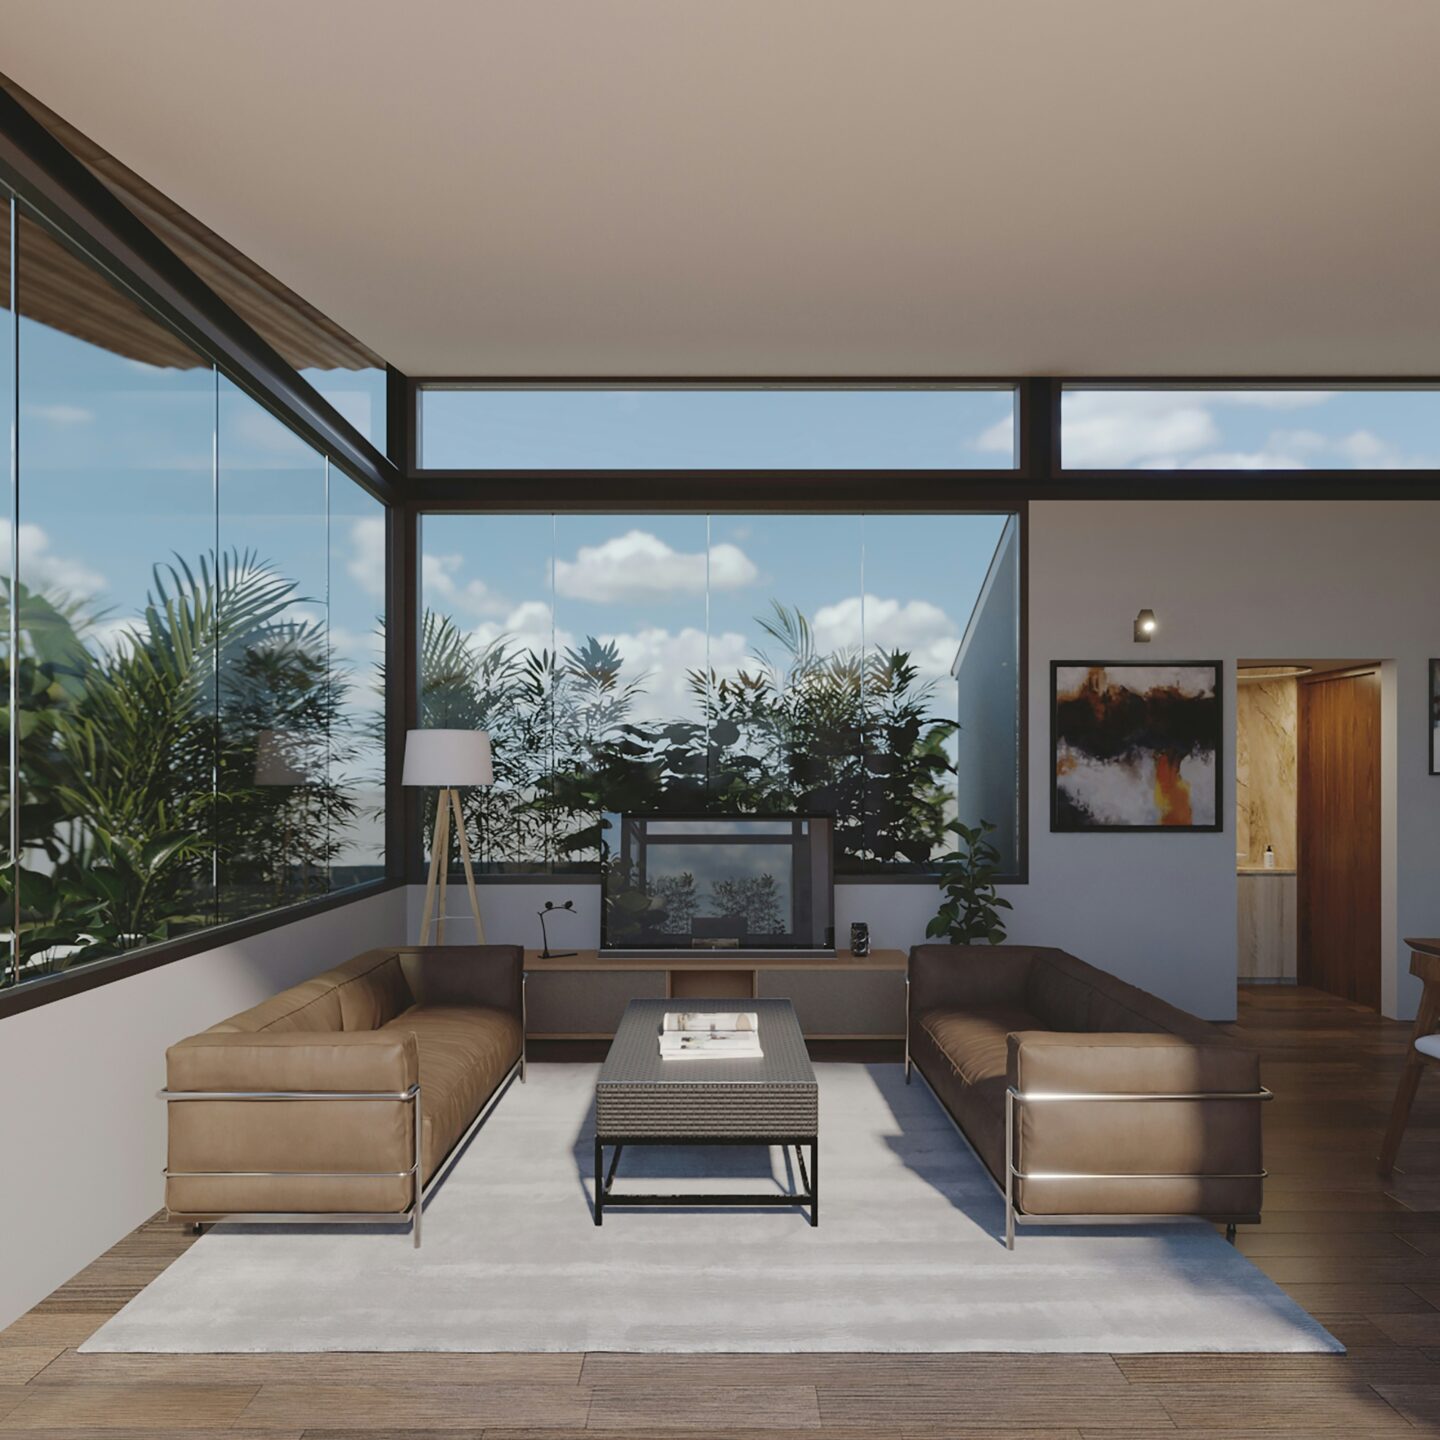
A duplex can be one of the smartest ways for a family to get more from a Sydney block. Whether it is two homes side by side for extended family, one half to live in and one to rent, or a long-term investment, a duplex packs a lot of living into a compact footprint. That is also the challenge. When two homes share one block, every square metre has to work hard, and the decisions made at the planning stage shape how the home feels for decades.
Three areas make the biggest difference to everyday life in a duplex: storage, natural light and flexible living space. Getting them right early costs far less than trying to fix them after the slab is poured.
Start with storage, not floor area
Many families focus on the number of bedrooms and the size of the living area, then try to fit storage in afterwards. In a duplex, where each dwelling is usually narrower than a freestanding home, that approach leads to cluttered hallways and overflowing garages.
A better approach is to list what the household actually needs to store: prams, sports gear, school bags, seasonal clothing, cleaning supplies, bulk groceries, tools and outdoor furniture. Then plan a home for each.
A few ideas that work well in narrow duplex layouts:
– Under-stair storage. Most duplexes are two storeys, and the space under the stairs is often wasted. Built-in drawers or a small pantry can turn it into one of the most useful spots in the house. – A drop zone near the entry. A bench with hooks, shoe storage and a shelf for keys and bags stops the daily clutter from spreading into the living area. – A deeper garage. Adding even 600mm of depth to a garage can create room for wall-mounted shelving or a workbench without losing a car space. – Full-height joinery. Running wardrobes and linen cupboards to the ceiling adds valuable storage and avoids dusty tops that are hard to clean.
Design for natural light from both sides
Because duplexes share a common wall, each dwelling usually loses windows along one side. That makes orientation and window placement especially important.
In Sydney, north-facing living areas get the most comfortable light through the year: warm winter sun and easier shading in summer. Where the block orientation does not allow north-facing living, there are other ways to bring light in:
– Skylights and roof windows over stairwells, bathrooms and hallways, which are often the darkest parts of a duplex. – Highlight windows set high on the wall. They let in light while keeping privacy from the neighbouring dwelling and the street. – Light wells or small courtyards in the middle of a long, narrow plan, so the centre of the home does not feel like a corridor. – Wide sliding doors to the backyard, which extend the living area outside and draw daylight deep into the floor plan.
Good light is not just about how a home looks. It reduces the need for artificial lighting during the day and makes compact rooms feel larger. Families who work from home often find it makes the biggest difference to how comfortable the house feels.
Plan for rooms that can change
Family life does not stand still. A nursery becomes a teenager’s bedroom, a spare room becomes a home office, and grandparents may move in for a while. In a duplex, where space is tight, rooms that can adapt are worth their weight in gold.
Some practical ways to build in flexibility:
– A ground-floor bedroom with an adjoining bathroom. It works as a guest room, a home office or a bedroom for an older relative who would rather avoid the stairs. – A study nook rather than a full study. A built-in desk on a landing or at the end of the living area can be enough for homework and laptops, freeing up a bedroom. – Sliding or cavity doors between living spaces, so an open-plan area can be closed off for quiet or opened up for gatherings. – Extra power points and data outlets in rooms that might change use later. Adding them during construction is cheap; retrofitting them is not.
Think about acoustics and privacy
Living next to another household is part of duplex life, so sound control deserves attention early. Placing wardrobes, staircases and bathrooms along the shared wall puts a buffer between the two homes’ living and sleeping areas. Insulated party walls built to the National Construction Code’s sound requirements, plus solid-core doors to bedrooms, make a real difference to how private each home feels.
Outdoor privacy matters too. Thoughtful fencing, screening plants and staggered windows mean neighbours are not looking straight into each other’s yards or living rooms.
Get the approvals pathway right early
In New South Wales, many duplexes on suitable blocks can be approved through a Complying Development Certificate under the Low Rise Housing Diversity Code, which is often faster than a development application. Each pathway has its own rules on setbacks, height, landscaping and lot size, and those rules affect where windows, storage and outdoor areas can go. Checking the planning controls before the design is locked in avoids costly redesigns later.
Working with experienced Sydney duplex builders at the planning stage can help families test whether their wish list fits the block, the budget and the approval rules before construction begins.
The takeaway
A duplex does not have to feel cramped or dark. With storage planned around real family needs, windows placed to capture light from every available angle, and rooms designed to change as the family grows, two homes on one block can each feel generous and easy to live in. The key is to make these decisions on paper, long before the first trench is dug.



Leave a Reply