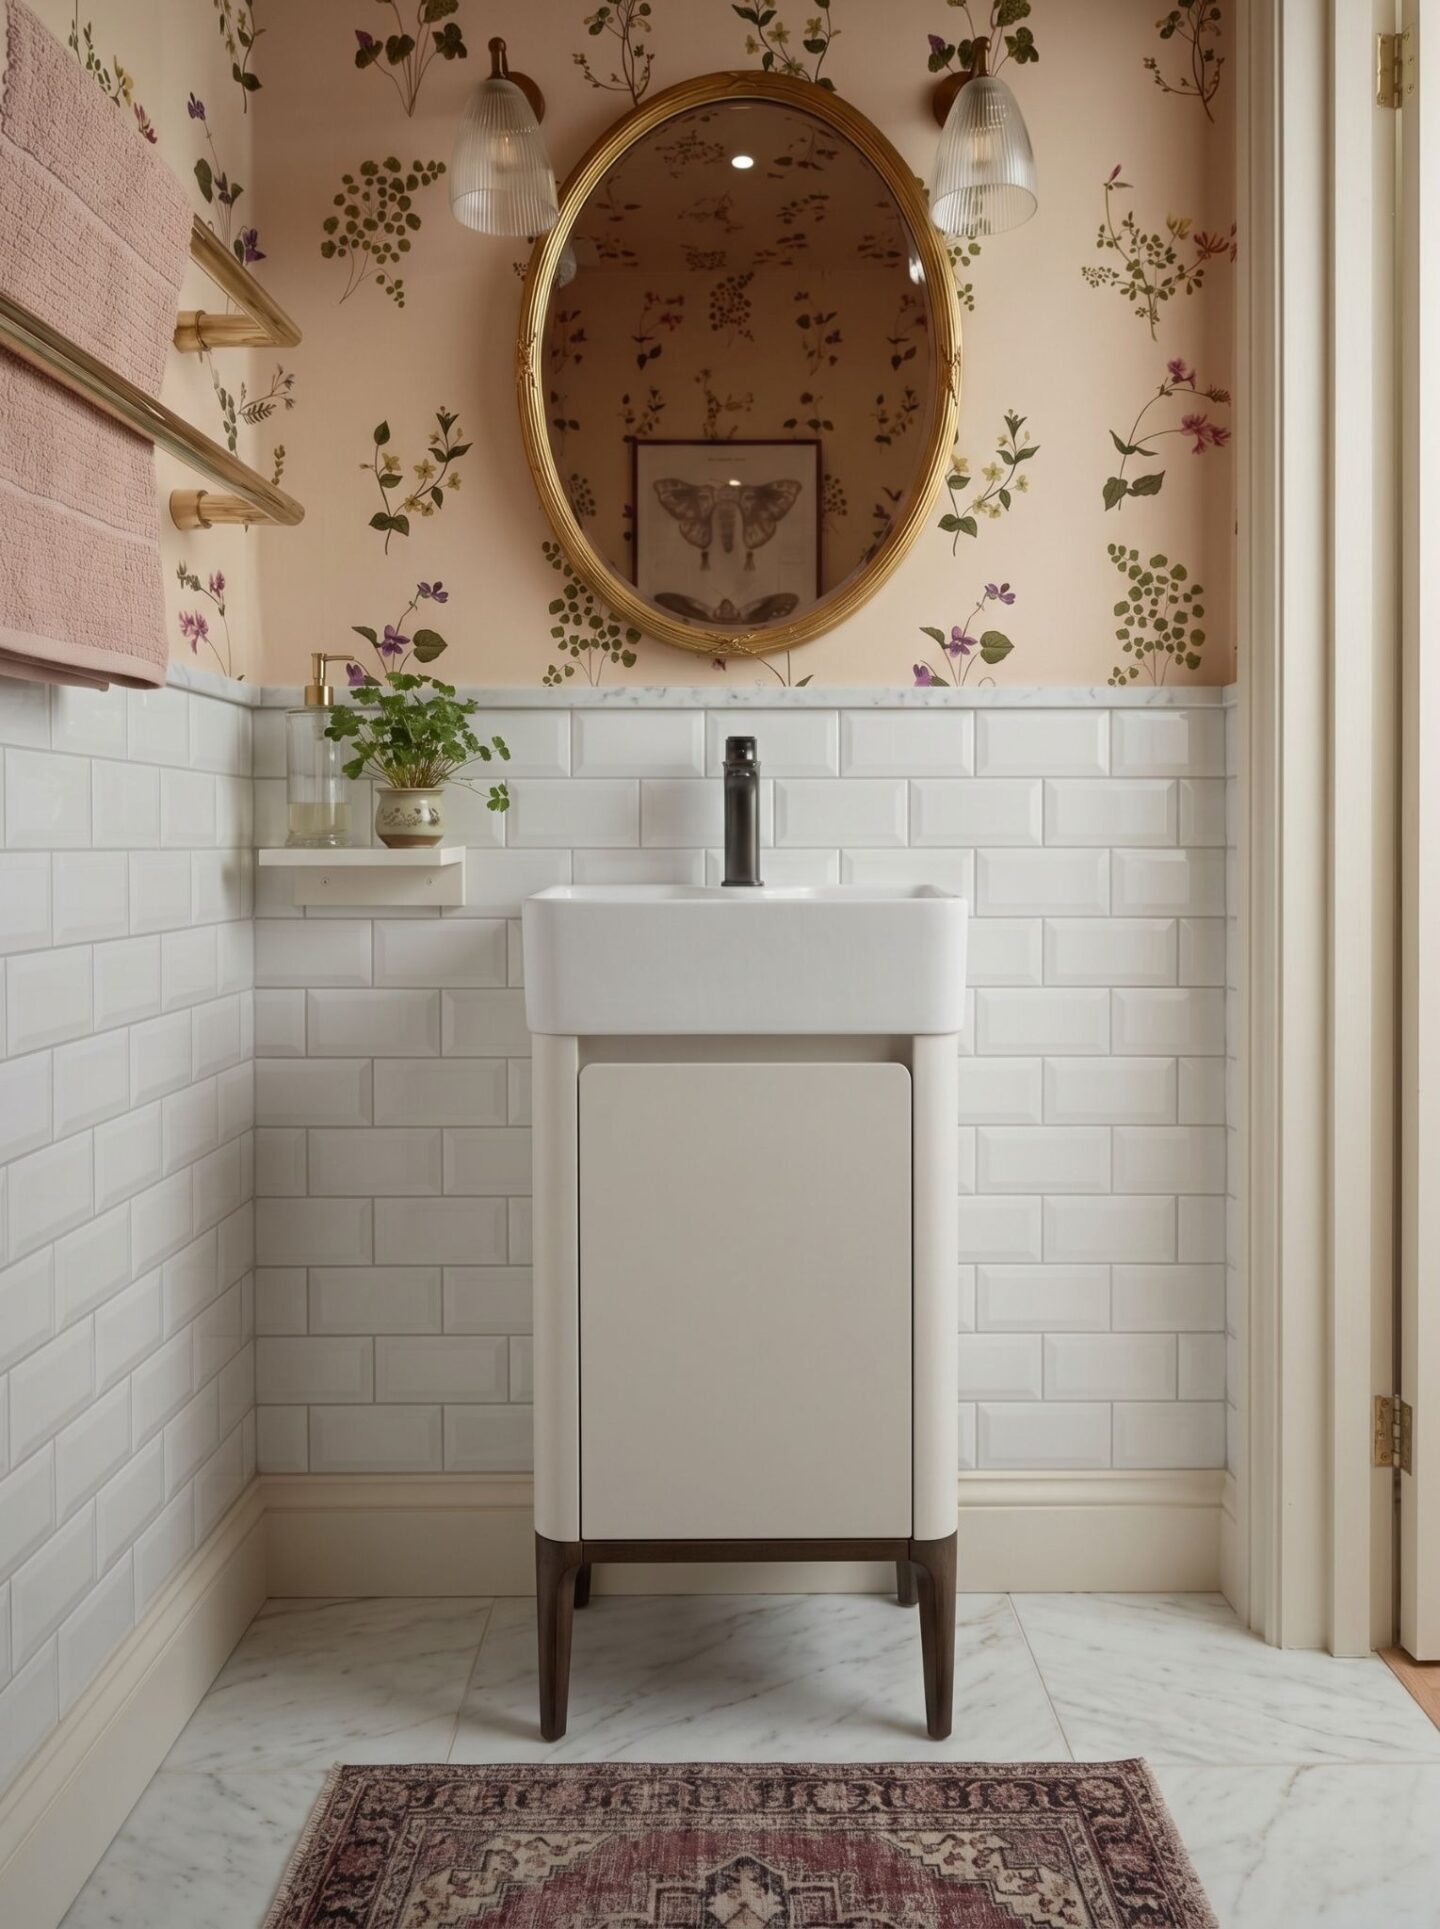
As the smallest space in the house, a powder room needs a basin, somewhere to keep essentials, and enough space to move without squeezing past the toilet. In the UK, they tend to be called cloakrooms or downstairs loos, and the Building Regulations guidance in England and Wales expects a washbasin in or next to the toilet room, so the basin shouldn’t be considered optional.
A well-chosen bathroom vanity deals with the basin, storage and floor space all together. A badly chosen one takes up useful space. This guide works through the decision in order.
Start With Your Powder Room’s Space
Measurements: In powder rooms, width is important, yes, but it is the depth that causes the trouble. Projection, meaning how far the unit sticks from the wall, decides how much standing space you have left.
Standard vanity units are often around 450mm deep, while slimline and cloakroom versions can be shallower, commonly in the 250-300mm range. In small rooms, a few centimetres can change how the space feels completely.
Clearance: Open the cloakroom’s door fully and see if it swings into the presence of the vanity unit. Make sure that it doesn’t hit the vanity. Leave enough clear floor space in front of the toilet that you can use it comfortably. A common guideline followed in the UK is around 600mm, though your own room may dictate otherwise.
Plumbing: Finally, see if the existing waste and water supply positions affect where the unit is going to be (moving them adds costs). A vanity that successfully works with the current pipework is usually the cheaper route, given that most units conceal the pipes rather than leaving them exposed.
Decide How Much Storage You Actually Need
A powder room, compared to a standard bathroom, does not need a lot of storage space. Think about what you genuinely want there: spare toilet rolls, hand towels, soap and toiletries, and perhaps some cleaning products.
The storage needs to shape the choice between drawers and cupboards. Drawers make small items easy to reach without the need for door swings, while they do need room to be pulled out. Under-basin drawers are also usually cut away around the waste pipe; that is why they hold less than they look.
If you want to store bulkier items such as toilet roll multipacks and cleaning products, cupboards suit your space more. For many powder rooms, one drawer and a small cupboard are plenty.
Also consider what the unit replaces. A pedestal basin leaves space beneath it empty, not useful, and the pipework on show. On the other hand, a vanity unit turns the same footprint into concealed storage and tidies the pipes away.
Wall-Hung or Floor-Standing?
Both work, but solve different problems.
Fixed directly to the wall, floating vanities leave the floor underneath clear, helping a small bathroom feel less cramped. A wall-hung bathroom cabinet also makes it easier to clean beneath the vanity, while its height can be adjusted to suit whoever uses the room.
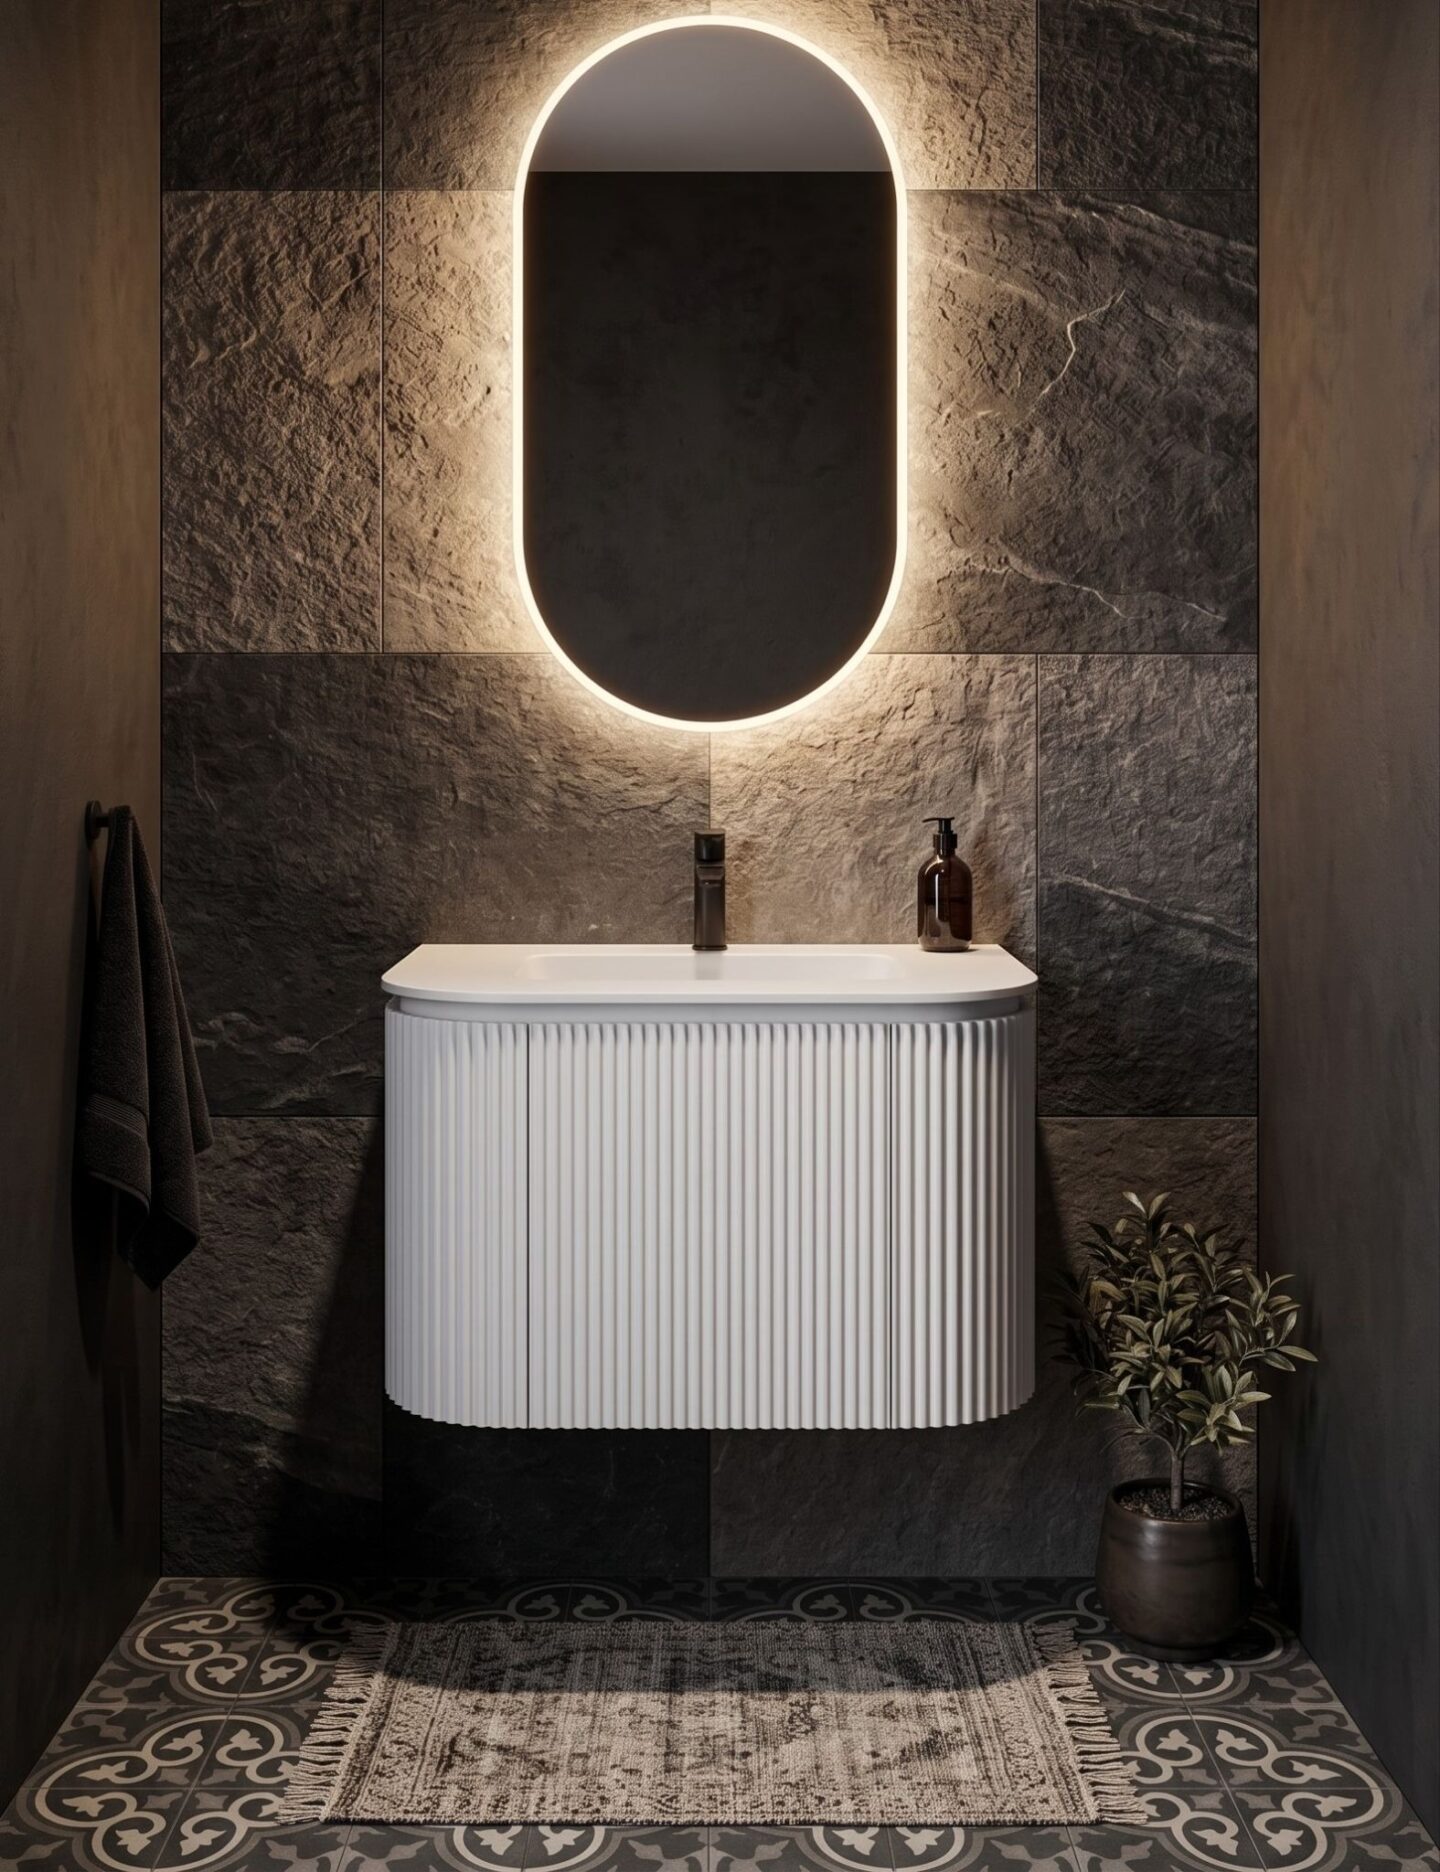
Fluted Vanity with Integrated Basin and Drawers
The catch is the wall itself. The wall where you are fixing the vanity unit must be sturdy enough to hold the weight of the unit, basin, water and contents that hang from it. Stud walls usually need reinforcing with noggins or a mounting plate; a plasterboard wall alone won’t do.
A floor-standing vanity carries its own weight, so the wall does not have to take the load. The cabinet runs to the floor, which generally means more storage, and the grounded look suits traditional bathroom schemes. The only tradeoff is that it takes up floor space, making a small room feel tighter.
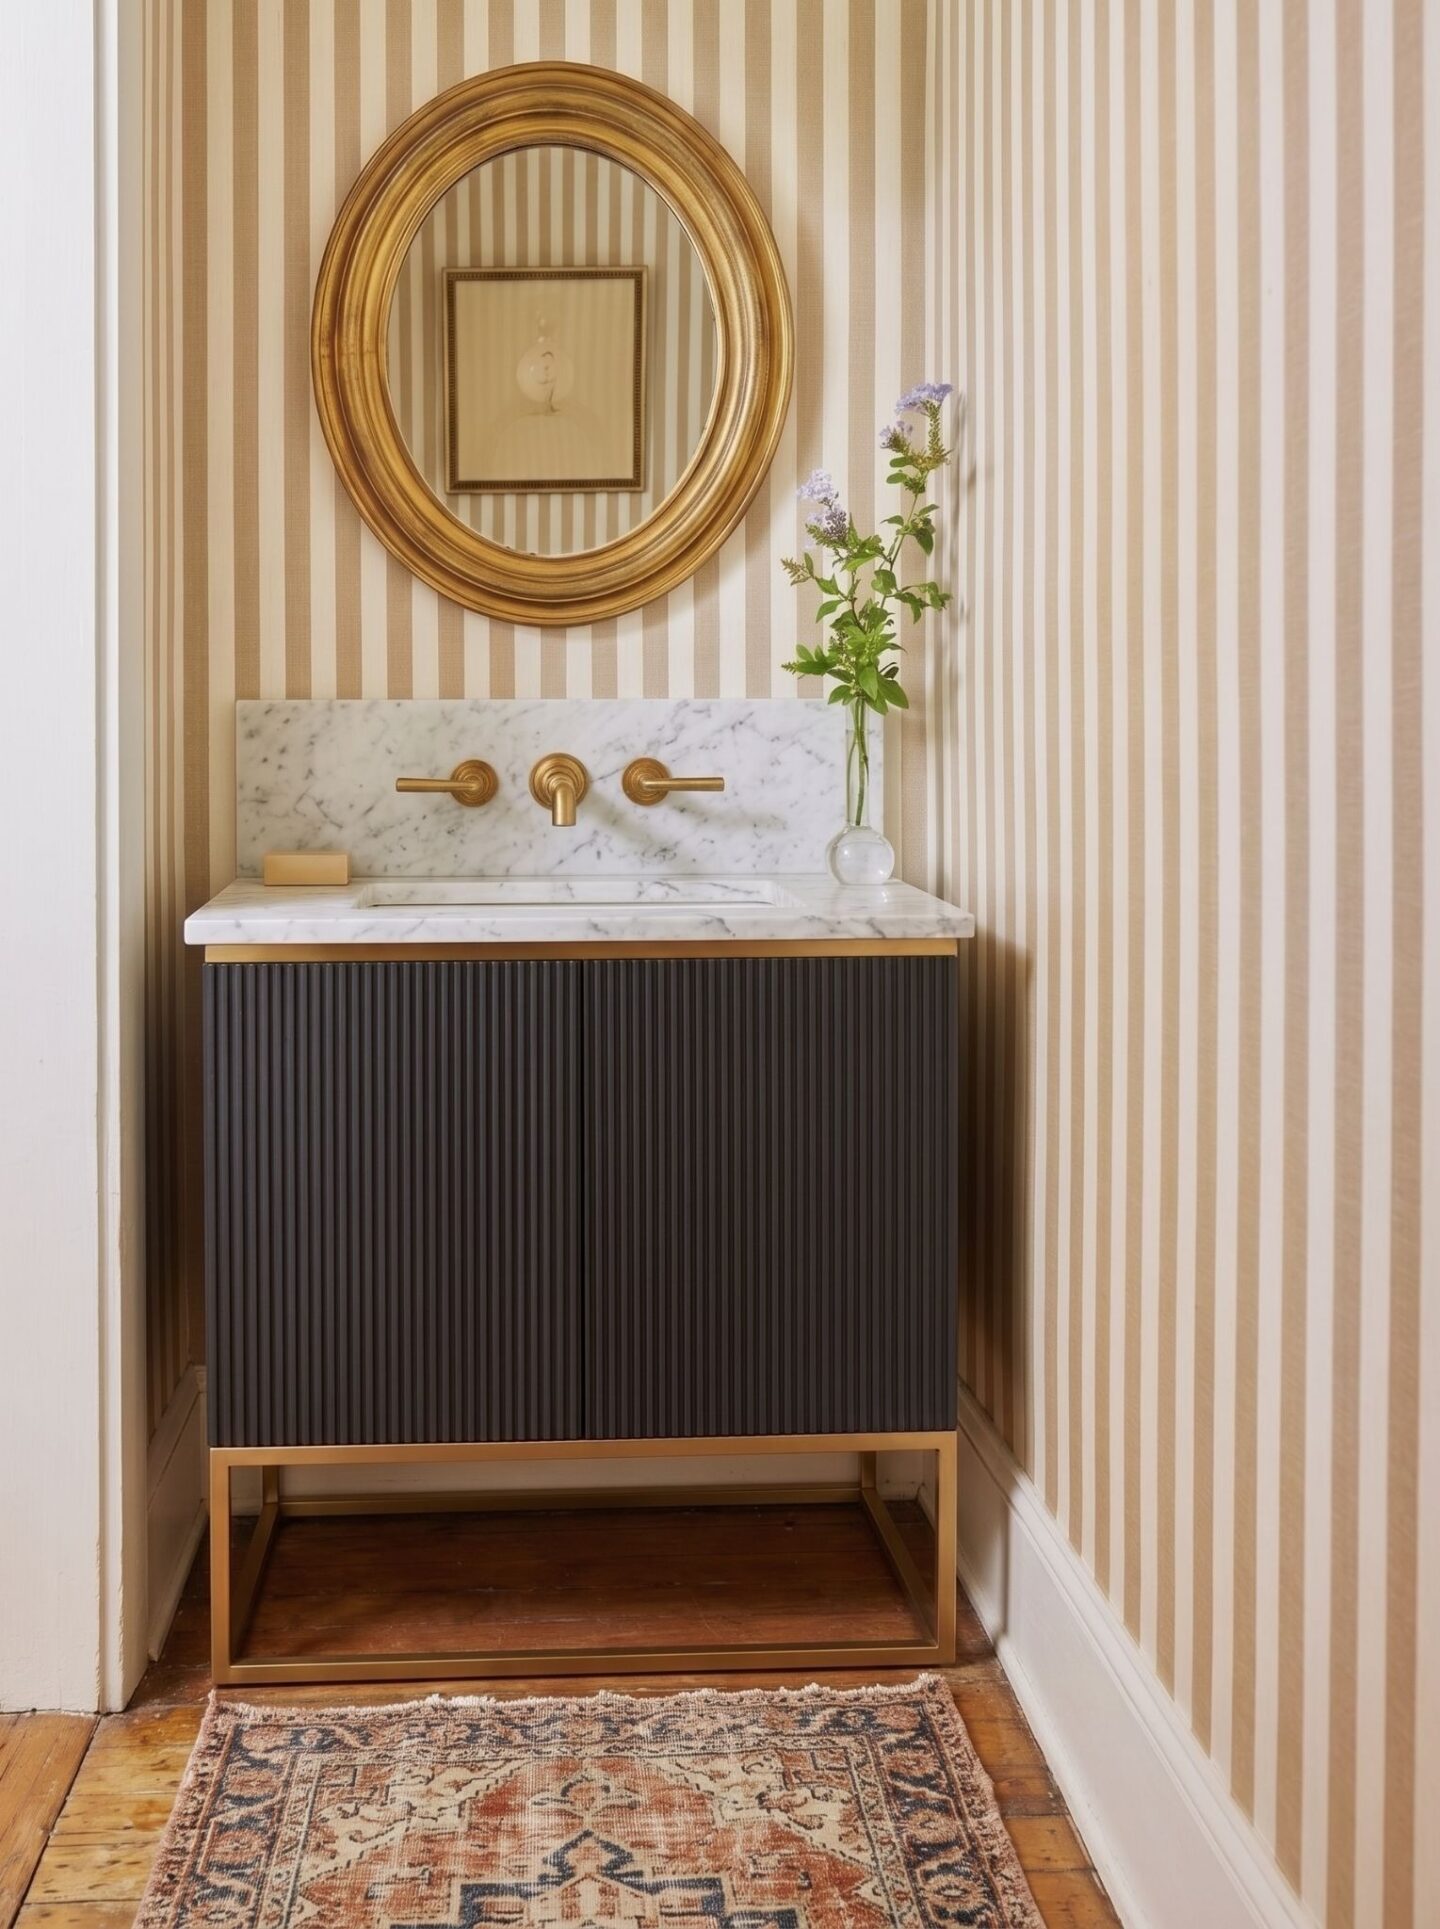
Matt Black Vanity with Marble Countertop by Royale Stones
Pro Tip: If the wall cannot support a wall-mounted vanity unit, choose floor-standing. If keeping the floor visible matters more than storage, choose wall-hung.
Choose a Vanity and Basin That Work Together
The basin affects the unit’s footprint as much as the carcass. There are three common options for basins: integrated basins (basin and top are one piece, no joins, usually the most compact), countertop basins (basin sits on top of counter, adds height and needs more depth and clearance), and compact basins (designed for cloakrooms, small and shallow, some are shaped to fit corners).
Do not go smaller than your bathroom needs to go. The smallest basins may not be the best option all the time. A tiny, shallow bowl splashes more and makes hand-washing awkward, so look at bowl size and depth as well as the overall width of the vanity unit. For awkward layouts, such as a corner or an under-stairs space, buying vanity units with basin in the corner or a slimline style can use space a rectangular unit can’t.
Proportions matter as well when renovating a bathroom. A vanity unit can technically fit and still make the room feel awkward and uncomfortable. Make width, projection, and clearance work together around your powder room.
Why the Right Vanity Makes a Difference
Make your decisions right and floor the benefits that suit your bathroom. A well-sized unit makes better use of limited space and gives you concealed storage for the things that would otherwise sit on display. It leaves room to move around, which makes the room feel easier to use.
Hiding the pipes and clutter keeps the room looking cleaner, and the unit you choose must look like part of the design rather than an afterthought.
Consider the Look and Finish
Start by matching your vanity unit to what already is there: tiles, wall colour, taps and other fittings. A finish that picks up a tone from the tiles or echoes the tap colour usually looks more cohesive and settled than one chosen in isolation.
Lighter finishes reflect light and help a small room feel larger. Darker finishes in a bathroom add drama, and the powder room is one of the few rooms where that works well because people only spend a short time in it. Modern schemes suit flat-fronted, handleless units, and wall-hung (most of the time). Traditional ones suit panelled doors and framed fronts, usually on the floor.
A mirror above or opposite the basin also adds light and depth. Coordinating a few pieces of bathroom furniture, such as a mirror and a shelf, keeps a compact room looking cohesive without crowding it.
Powder Room Vanity Buying Checklist
Before you order, run through these points:
- Correct width? Does it fit the wall with space on either side?
- Appropriate depth? Does it leave a comfortable standing room?
- Enough clearance? Does the door open fully, and is there room in front of the toilet?
- Enough storage? Does it hold what you’ll realistically keep there?
- Wall-hung or floor-standing? Can the wall take a hanging unit, and which suits the room?
- Basin compatible? Do the basin type, bowl size and tap position work with the unit?
- Easy to clean? Are the surfaces and joins simple to wipe down?
- Works with the overall design? Does the finish suit the tiles, walls and fittings?
A small room leaves little margin for error, so measure twice and compare dimensions carefully. Royale Stones’ wall-hung and floor-standing vanity units are worth checking against this list before you decide.



Leave a Reply